Post-Frame Construction
Post-frame construction is a versatile building method that uses large structural posts or columns to support the roof and walls. This approach allows for spacious interiors, flexible building layouts, and efficient construction. It's a practical choice for barns, workshops, garages, agricultural storage, and many other applications.
Versatile Designs
Buildings can be planned around different sizes, uses, and layouts.
Practical Open Space
Wider column spacing can accommodate large work and storage areas.
Efficient Construction
A straightforward structural system can simplify construction.
Built Around Your Needs
Options for door placement, access, exterior finishes, and interior layouts.
Common Post-Frame Building Uses

Agricultural Barns
Practical structures for storing hay, feed, and farm equipment.

Detached Garages
Room for vehicles, tools, and seasonal storage.

Equipment & Tractor Storage
Covered space to help protect tractors, trailers, and machinery.

General-Purpose Storage Buildings
Flexible buildings for tools, materials, and everyday storage needs.

Workshops & Hobby Shops
Comfortable spaces for tools, projects, and everyday work.

Other Post-Frame Projects
Buildings tailored around your property, use, and plans.
See the Work Behind the Finished Building
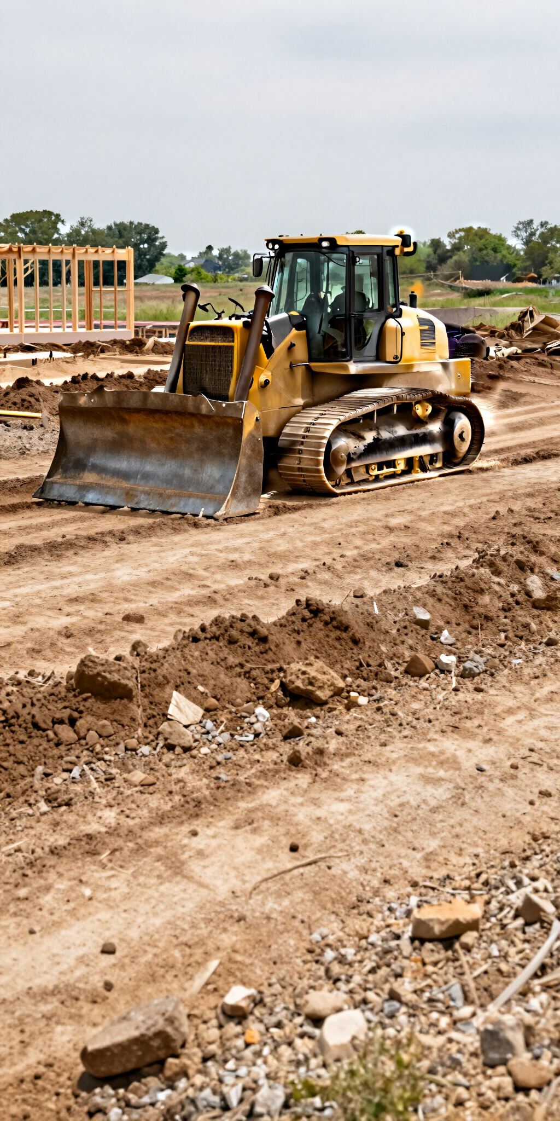
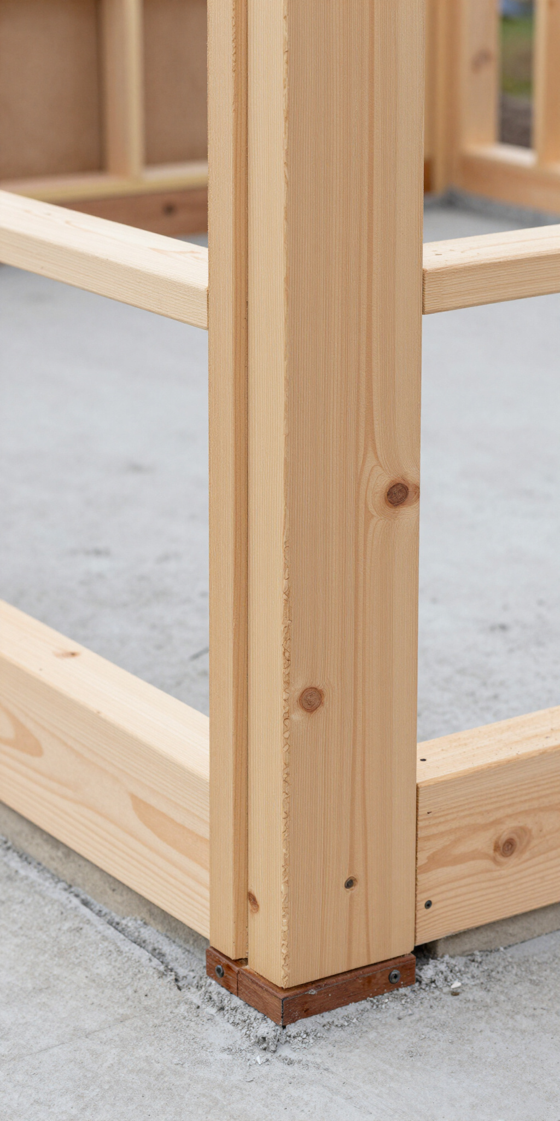
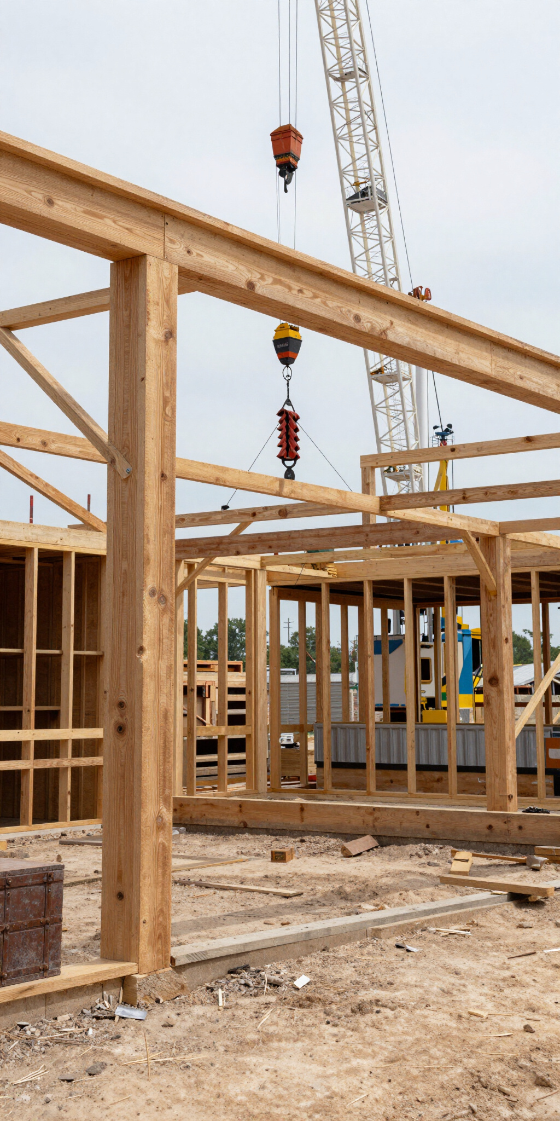
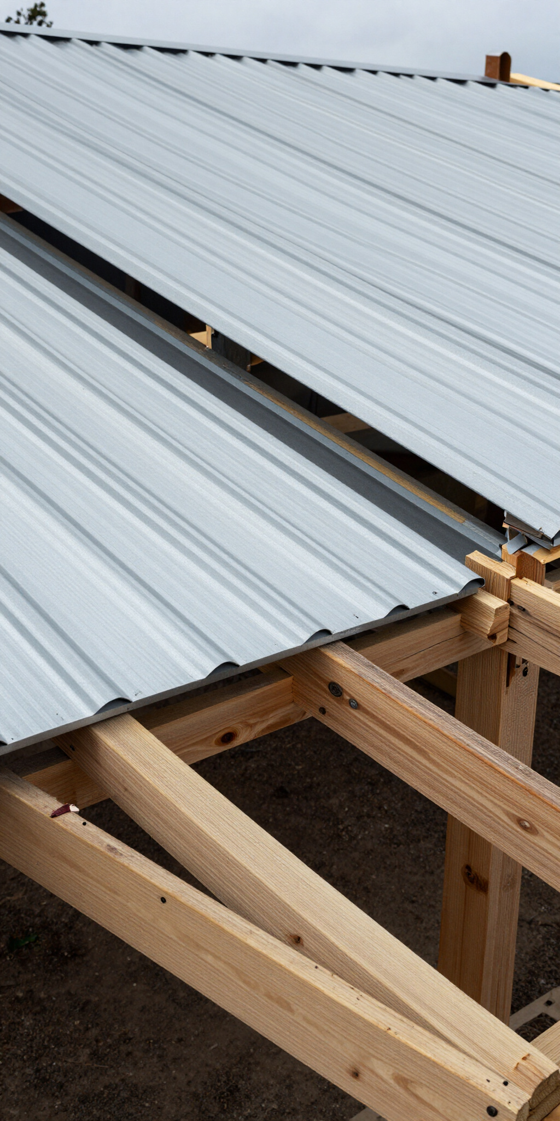
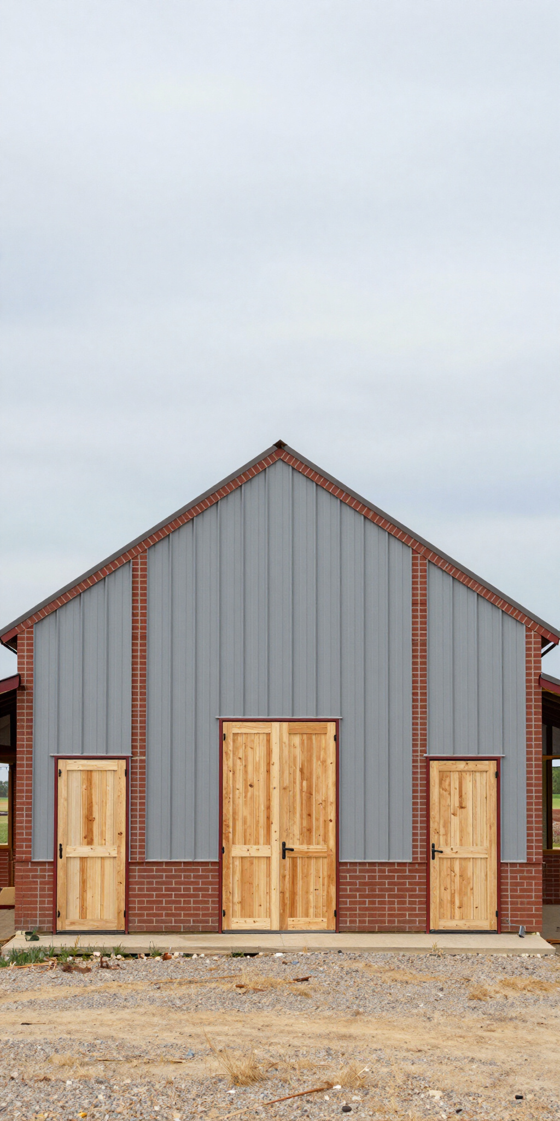
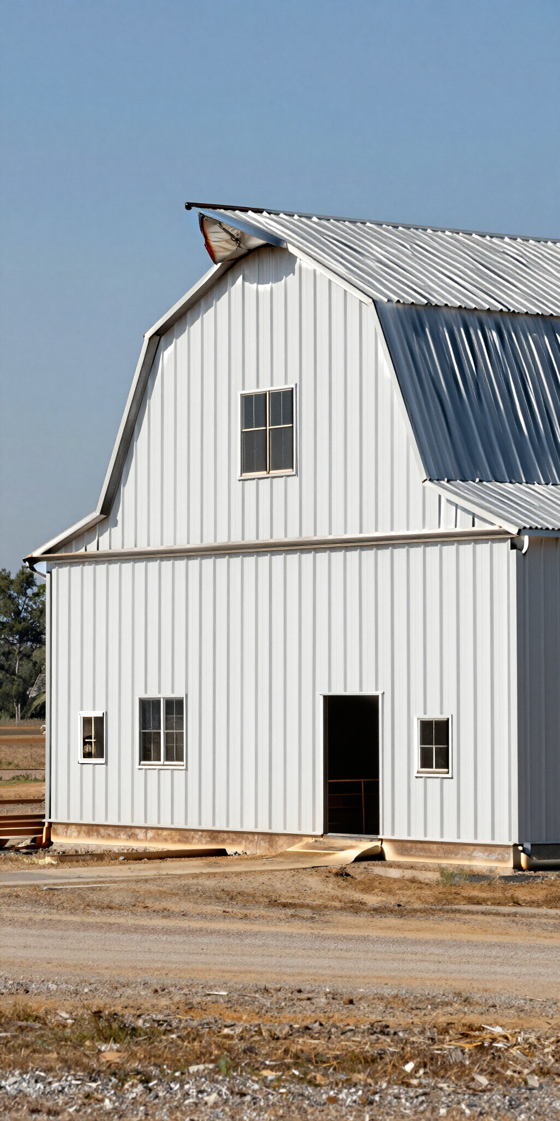
A finished building tells part of the story. Take a look at the process, from preparing the building site and setting the structure to the final exterior details.
BEFORE


DURING


AFTER


A Straightforward Building Process
01
02
Discuss Your Options
03
04
Tell Us Your Plans
Construction Begins
Share what you're looking to build, approximate dimensions, property location, and intended use.
Review the layout, building style, access requirements, exterior choices, and project details.
Watch your project come together as the structure is built and exterior components are installed.
Completed Building
Review the finished project and see how the final construction matches the agreed scope.
Our Work Speaks for Itself
Frequently Asked Questions
What is the difference between post-frame and steel-frame construction?
Post-frame buildings use large wood posts set on or in the foundation, while steel-frame buildings use steel columns and framing. Each method has its own structural details and applications.
What can a post-frame building be used for?
Post-frame buildings are commonly used for barns, workshops, garages, storage buildings, and many other practical structures.
Can I customize the dimensions and door locations?
Yes. Within structural guidelines, building dimensions, door locations, and access points can be planned around your property and intended use.
Can post-frame buildings be insulated?
Many post-frame buildings can be insulated as part of the overall building design. Specific options depend on the project and local requirements.
How do I get an estimate?
Share your building idea, approximate size, location, and intended use, and we will review the information and discuss next steps.
What information should I have ready before contacting you?
It helps to have an idea of the building size, property location, access needs, and how you plan to use the building.
Ready to Start Your Building Project?
Whether you already have a building design in mind or you're still exploring your options, tell us what you're planning. We'll discuss your project and help you determine the next steps.
Email: aacbarns@gmail.com
Phone: 405 317 8142
Serving all of Oklahoma